
· by Michael Blair, Nashville's Masonry
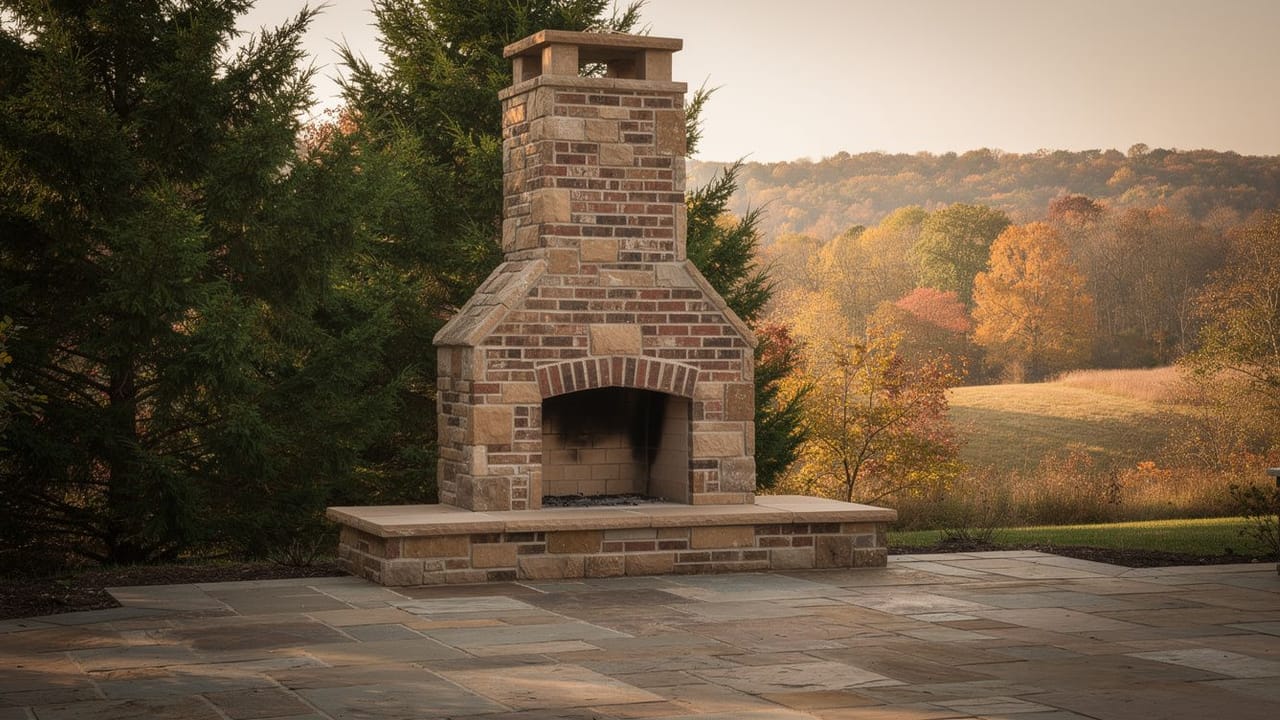
Most people who search for an outdoor fireplace have a picture in mind: a brick or stone face at the end of the patio, a firebox big enough for real logs, a chimney that carries the smoke up and away from the chairs. What the picture leaves out is the part that decides whether it is still standing straight in twenty years. A masonry fireplace outdoors is built to the same chapter of the residential code as one inside a house, with a footing, firebox walls, a hearth and a chimney that each have minimums. This is how we think through one before a brick is ordered, and it is the planning behind the outdoor builds on our fireplaces and fire pits page.
It starts below the patio
A finished outdoor fireplace is a tall stack of solid masonry on a small patch of ground, and all of its weight comes down through the base. The Tennessee edition of the 2018 International Residential Code, Chapter 10, sets the floor for it in section R1001.2: the footing is concrete or solid masonry at least 12 inches thick, and it extends at least 6 inches past the face of the fireplace on every side. That is a dedicated footing poured for the fireplace, sized to its outline, not whatever happens to be under the spot where it will sit.
This is why we do not build a masonry fireplace on top of an existing patio slab. A patio is poured to carry people and furniture, and it was not sized or reinforced for a structure that did not exist when it was poured. Our clay soil swells when it is wet and shrinks through a dry August, and a heavy column of brick on a base that was never meant for it shows that movement as a crack running up the face or a chimney that starts to lean away from the house. If the patio is already there, the usual answer is to cut out the area, dig and pour the footing, and tie the patio back to it.
The firebox and the hearth in front of it
The firebox is where the code is most specific, because it is the part that takes the heat. Under R1001.5 of the same chapter, an unlined firebox needs back and side walls that total 10 inches of solid masonry. Lined with firebrick, each wall can be 8 inches of solid masonry, with the lining counted in that 8, and the firebrick joints can be no wider than a quarter inch. Those thin, tight joints are the difference between a firebox that holds up to years of hard fires and one whose mortar cooks out of the back wall. It is the same principle as the lining we describe in building a brick fire pit that lasts, carried up into a closed box with a chimney over it.
The hearth extension, the noncombustible apron on the ground in front of the opening, has its own minimum in R1001.10. It runs at least 16 inches out from the opening. Once the opening is 6 square feet or larger, which a wide outdoor firebox often is, the hearth runs 20 inches out and 12 inches past each side. Outdoors that matters more than people expect: the hearth is what catches a rolled log or a burst of embers before it reaches a wood deck, a cushion or a mulch bed at the patio edge.
- Footing at least 12 inches thick, 6 inches past the face on every side
- Firebox walls of 10 inches solid masonry, or 8 inches including a firebrick lining
- Firebrick joints no wider than a quarter inch
- Hearth extension of 16 inches, or 20 inches and 12 at each side for a larger opening
The chimney, and anything built near it
A chimney outdoors still has to be tall enough to draw and to keep its sparks clear of whatever is around it. Section R1003.9 sets the height: at least 2 feet higher than any part of a building within 10 feet, and at least 3 feet above the highest point where it passes through a roof. In a backyard, that rule comes into play when the fireplace sits within 10 feet of the house, a garage or a pool house, or when it anchors a covered pavilion and the chimney comes up through that roof. The chimney is often the first number to check on a site plan, because a fireplace tucked close to the back of a two-story house may need a chimney far taller than the drawing someone had in mind.
The top of the chimney gets a spark arrestor under R1003.9.2. The screen has to be equivalent to 19-gage galvanized steel or 24-gage stainless, with openings that stop anything larger than half an inch while staying open enough to pass three-eighths of an inch, a total open area at least four times the flue outlet, and a way to get at it for cleaning. On a lot with tall oaks or a neighbor’s shingle roof downwind, that screen is worth more than any decoration on the cap.
If a pergola, a covered porch or a wood-framed roof is built against the fireplace, R1001.11 keeps combustible framing at least 2 inches from the front faces and sides of the masonry and 4 inches from the back. Framing that butts tight to the brick is a common shortcut when an outdoor kitchen or a roof is added after the fireplace is built. The crown, flashing and joint problems we cover in what goes wrong with a brick chimney also apply to an outdoor chimney, which takes the weather on all four sides.
Which code applies, and what to ask before you sign
The numbers above come from the 2018 Tennessee text of the code, which is the version we read for this post. Davidson County has moved on: Metro Codes’ adopted codes list shows the 2024 International Residential Code in force with local amendments under ordinance BL2025-898, as announced in Metro’s news release on adopting the 2024 codes. We have not confirmed whether any of these fireplace figures or their section numbers changed in the 2024 edition, so a builder working in Nashville and Davidson County should be drawing to the current edition and can tell you if anything moved. Williamson, Rutherford, Wilson, Sumner and Maury counties and their cities adopt their own editions, so ask the building department where you live which one applies to your address.
Using it is a separate question from building it. The Nashville Fire Marshal’s Office operational permits page lists an open-burning permit and notes recreational fires as an exception, but it does not define a recreational fire or say what conditions come with one. We could not confirm whether Metro needs a building permit for an outdoor masonry fireplace on its own, or what setback it expects from a property line. Both are calls to make before the footing is dug, not after.
Whoever builds it, a few questions sort a plan from a guess. Ask for a drawing that shows the footing size and depth, the firebox dimensions and lining, the hearth, and the chimney height measured against anything within 10 feet. Ask who is pulling the permit, if one is needed, and whether the footing will be inspected before concrete goes in. Ask what the flue is lined with and what goes on top of it. A mason who has built these will answer all of that without looking anything up. If you have a spot in mind and want us to look at the ground, the distances and the chimney height, ask for a free estimate.
Sources
- Tennessee 2018 International Residential Code, Chapter 10, Chimneys and Fireplaces (UpCodes) — Footings (R1001.2), firebox walls (R1001.5), hearth extension (R1001.10), combustible clearance (R1001.11), chimney height (R1003.9) and spark arrestors (R1003.9.2).
- Metro Nashville Codes, Adopted Codes List — The 2024 International Residential Code is adopted with local amendments under BL2025-898.
- Metro Nashville Codes, Metro adopts 2024 international building codes — Metro’s announcement of the move to the 2024 codes.
- Nashville Fire Department, Fire Marshal’s Office, Operational Permits — Open-burning permit listed with an exception for recreational fires, which the page does not define.